 New Build
Hoyo 5
Oleiros, A Coruña
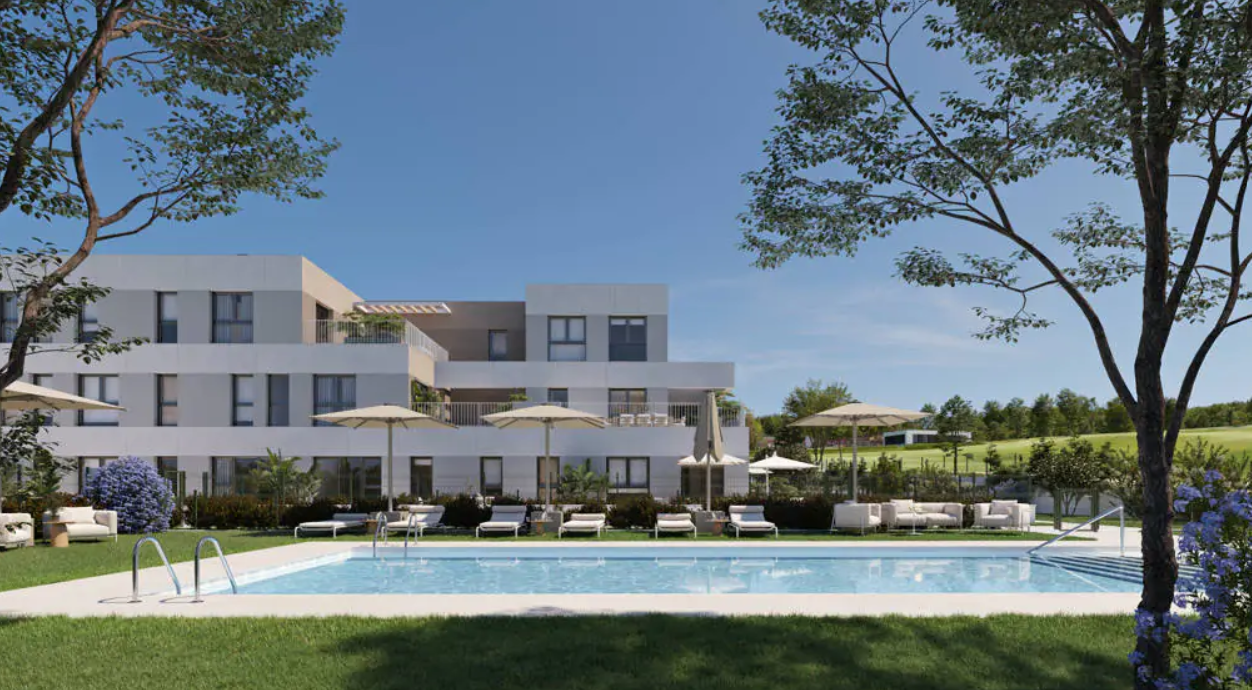
Contemporary 2–4-bedroom apartments beside the golf course in Oleiros, with stepped terraces, a communal pool, padel court and children’s play area. From €405,000 + 10% VAT.
2–4From €405,000 + 10% VAT
New Build
Oleiros, A Coruña
Contemporary 3- and 4-bedroom semi-detached homes beside the golf course in Oleiros, with terraces and parking for two cars, approximately 15 minutes from A Coruña. From €625,000 + 10% VAT.
Bedrooms
3–4
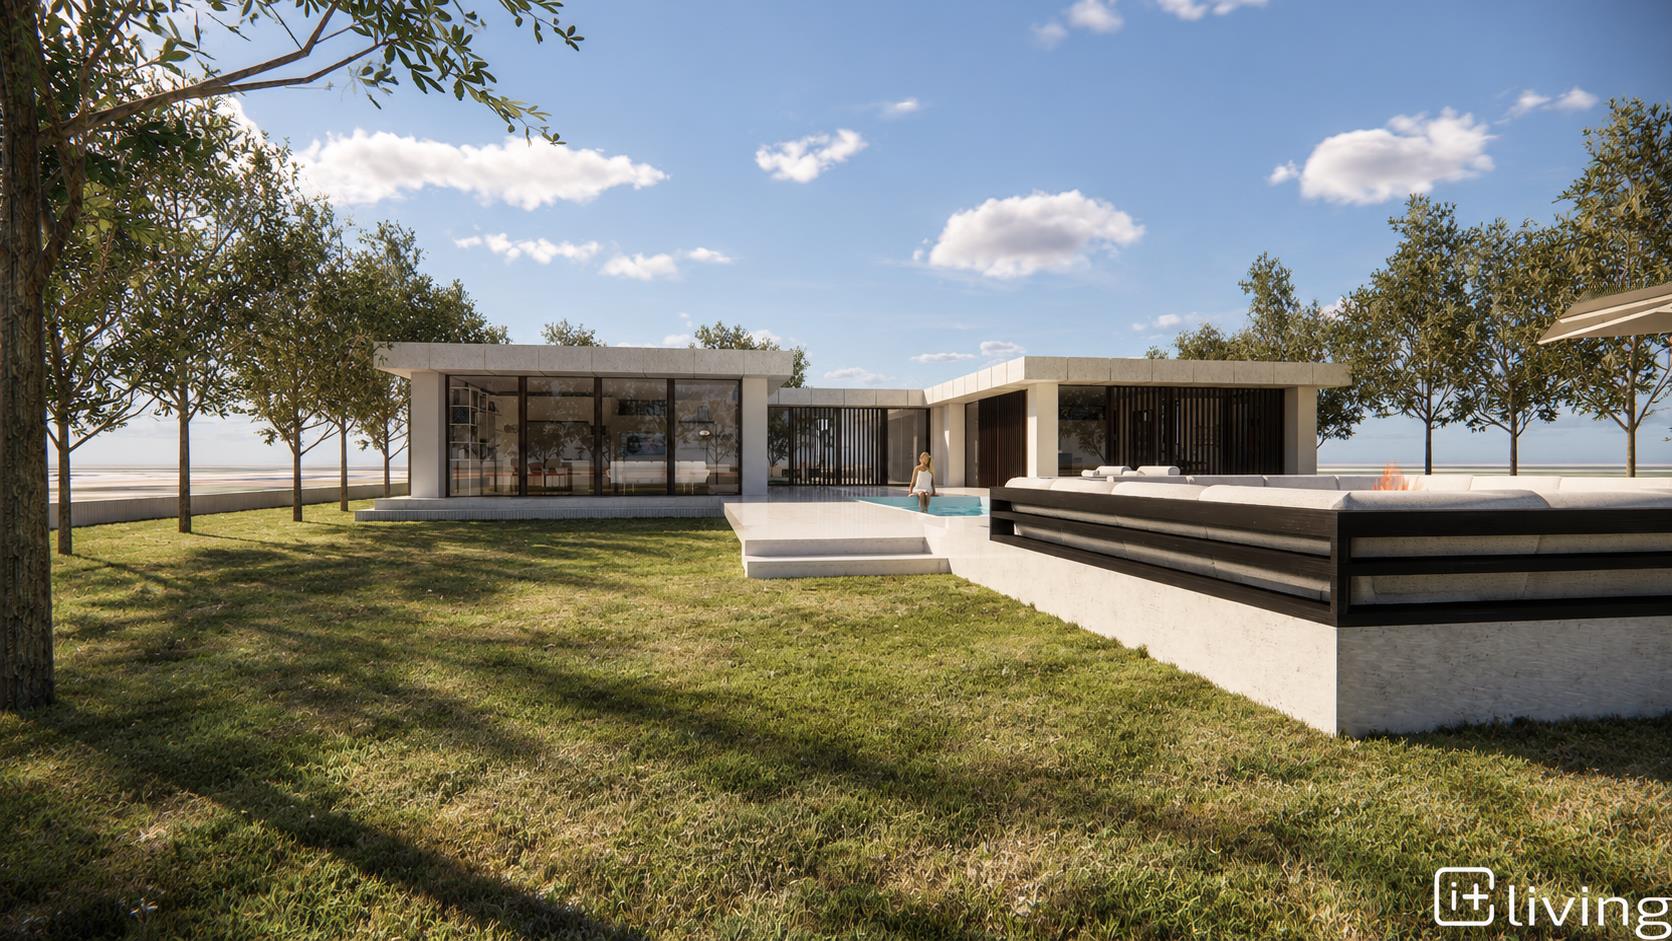
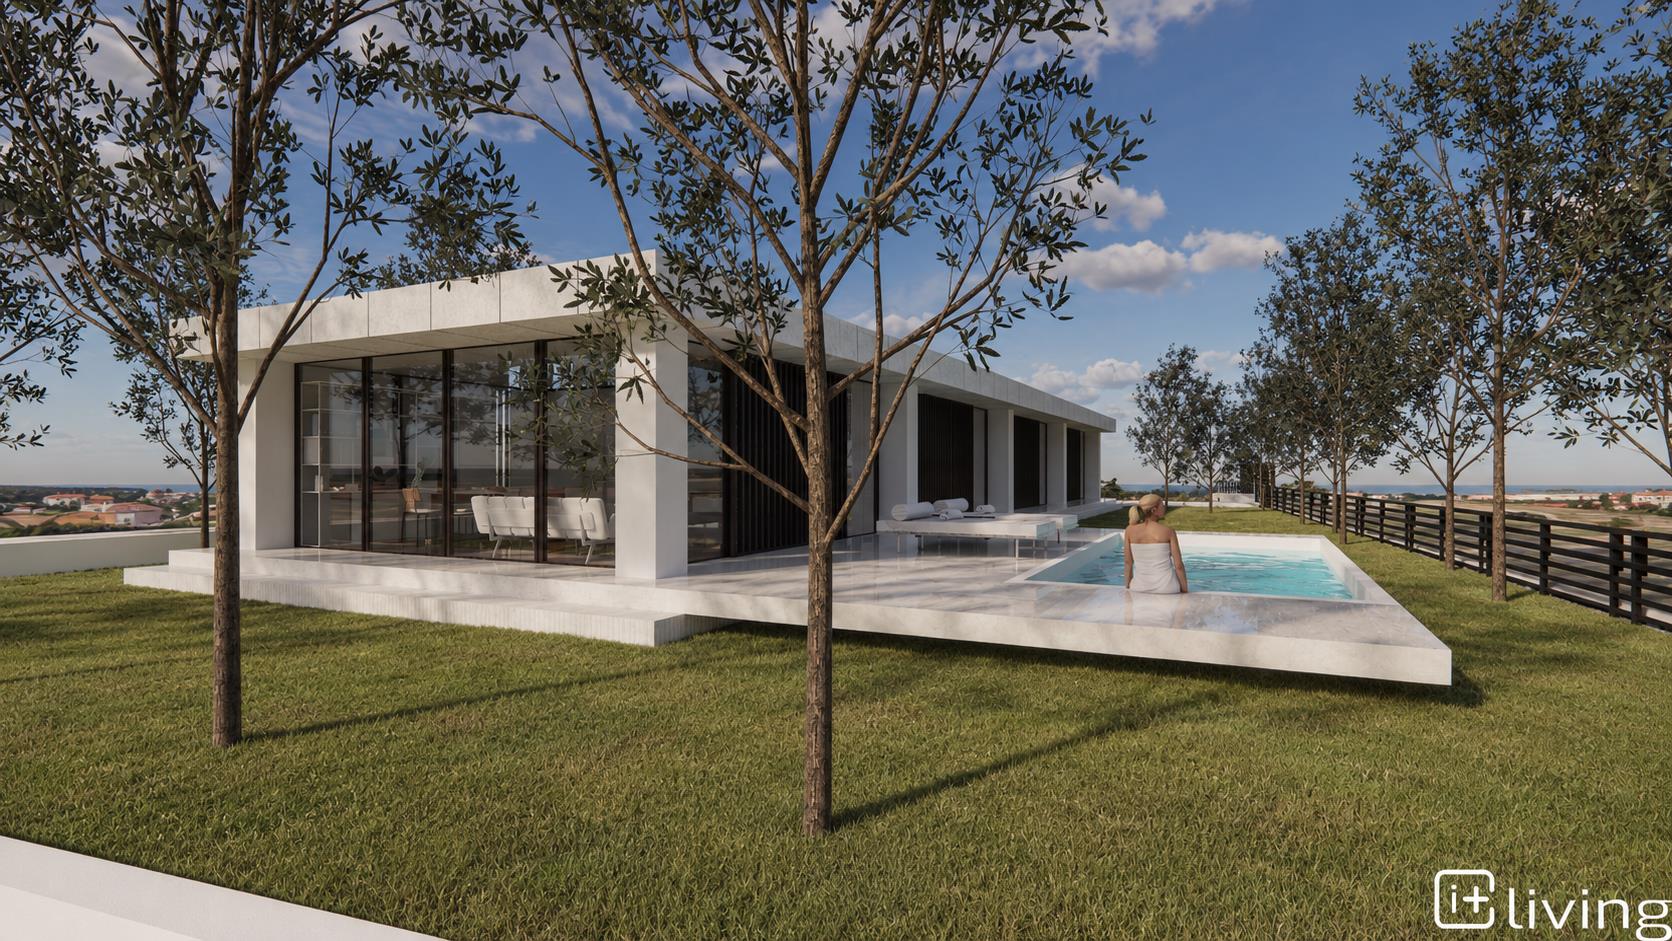
Finca de Xaz — Las Azaleas offers semi-detached homes with three or four bedrooms arranged over two floors. Their contemporary architecture brings together generous windows and terraced spaces to make the most of natural light in an exceptionally beautiful setting. Each home provides parking for two cars.
These single-family homes combine high energy-efficiency standards with a golf-side location in Oleiros, surrounded by beaches and nature and approximately 15 minutes from A Coruña. The development offers the possibility of becoming a member of a family social and sports club with an 18-hole golf course and facilities for year-round enjoyment. Membership is not stated as included in the home price.
The homes feature furnished and equipped kitchens, fitted wardrobes, an aerothermal system and photovoltaic panels, with an A energy rating. Double glazing and thermal-break window frames complement the specification, alongside porcelain flooring on the ground floor, laminate flooring upstairs and bathroom vanity units. The residential development is enclosed and fenced, with reinforced entrance doors, video entry and digital-home preinstallation.
Finca de Xaz combines the tranquillity of a golf-side setting with access to A Coruña, the surrounding beaches and the airports of A Coruña and Santiago. The three advertised four-bedroom options below have built areas of 229.97–241.92 m², with two parking spaces, a storage room and a terrace. These areas relate to those advertised options, not to every three-bedroom home.
Prices and availability were published by the developer on 13 October 2026 and are subject to confirmation. Prices exclude 10% VAT, applicable stamp duty, notary and Land Registry costs. Approximate usable areas and layouts are detailed in the corresponding plans. Bathroom counts, garden areas and pool inclusion have not been confirmed; the supplied images do not establish what is included in the price.
Delivery
Currently being marketed — delivery date to be confirmed
| Type | Bedrooms | Size | Price |
|---|---|---|---|
| Semi-detached | 4 | 241.92 m² | €625,000 + 10% VAT |
| Semi-detached | 4 | 241.92 m² | €650,000 + 10% VAT |
| Semi-detached | 4 | 229.97 m² | €680,000 + 10% VAT |
Oleiros, A Coruña
Arrange a viewing